
321 Bayley Road | Daniel Island | $3,550,000





SHOW DETAILS
321 Bayley Road
Daniel Island, SC 29492
$3,550,000
4
BEDS
4.5
BATHS
2,943
SQ. FT.
321 Bayley RoadDaniel Island, SC 29492
For SALE
Single Family
ACTIVE
$3,550,000
EST. 8,936.18/MO CALCULATE
4
BEDS
4.5
BATHS
2,943
SQ. FT.
Property Description
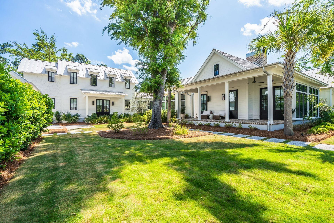
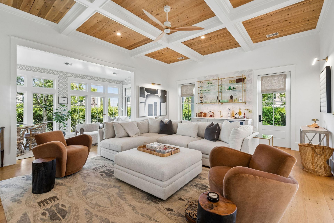
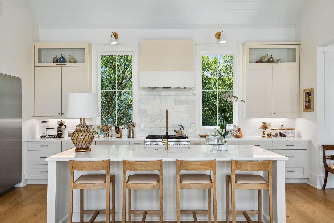
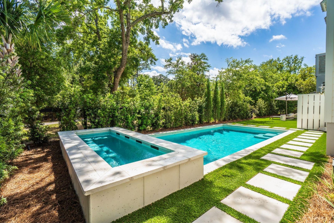
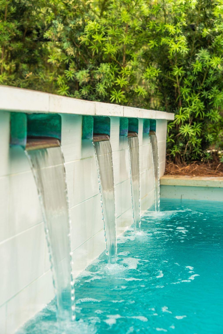
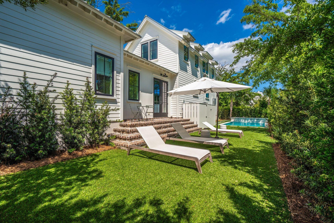
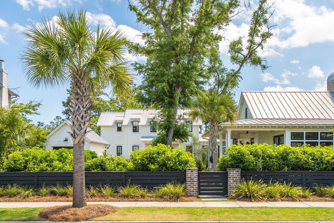
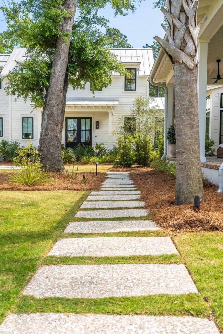
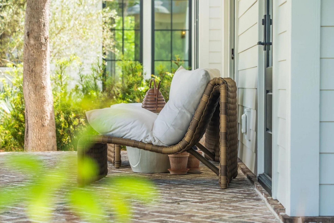
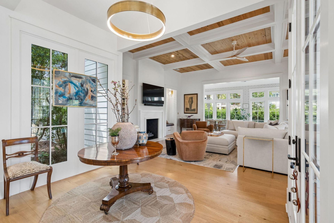
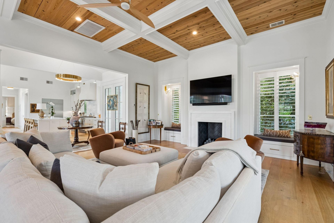
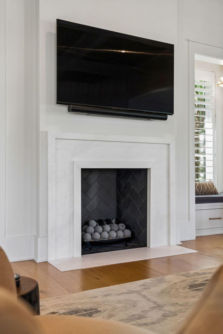
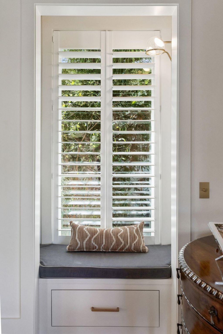
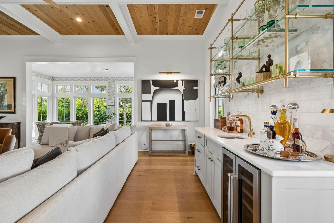
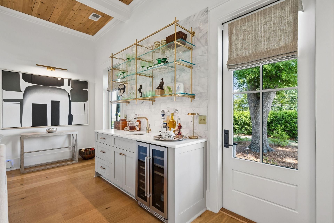
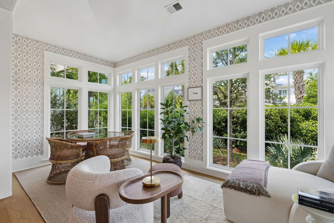
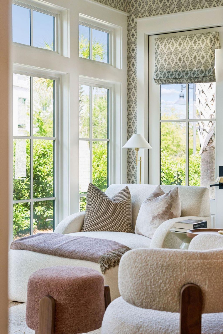
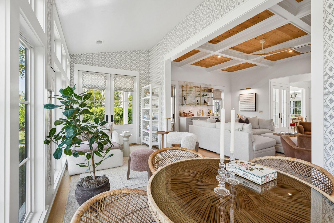
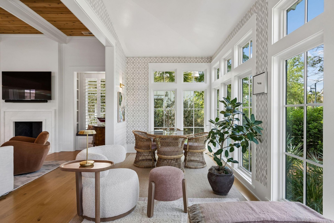
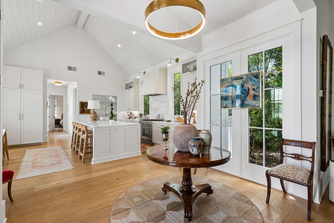
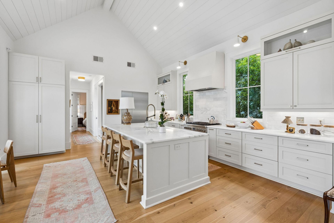
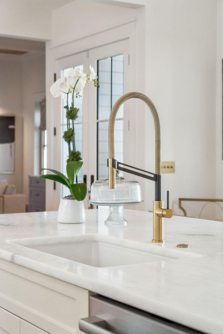
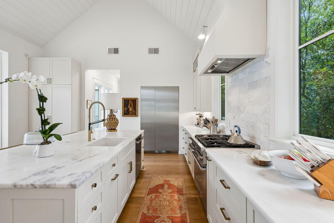
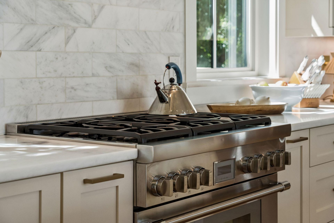
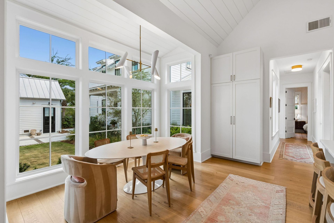
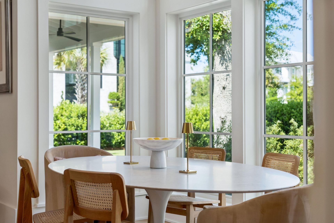
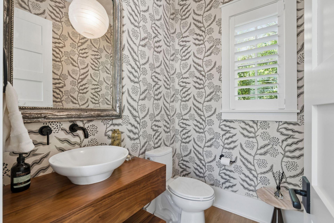
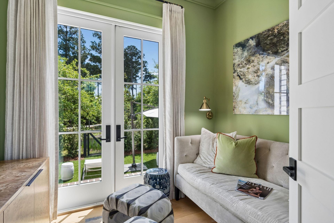
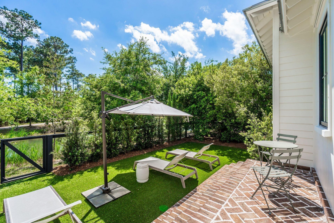
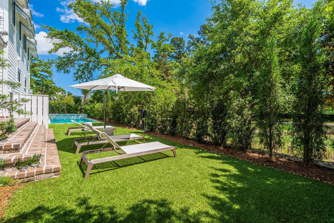
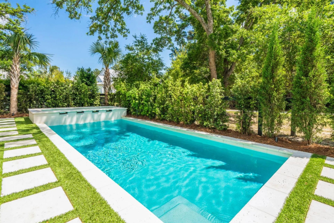
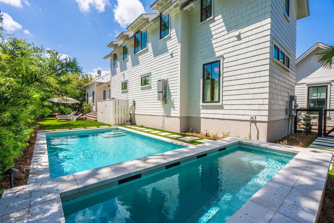
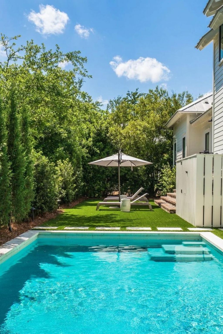
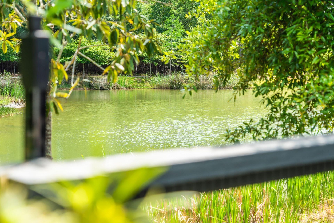
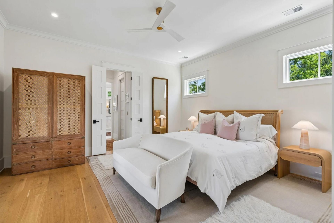
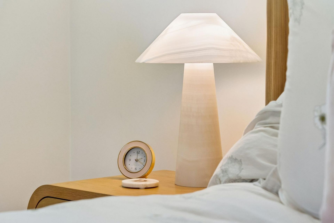
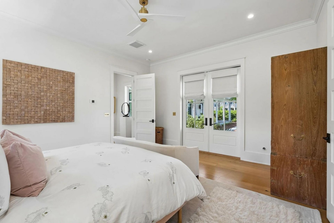
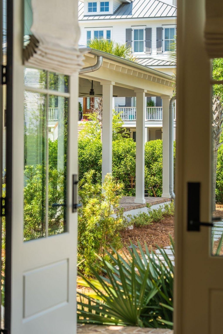
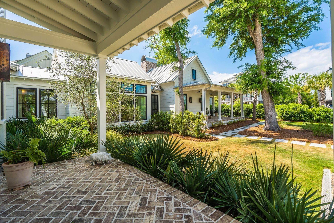
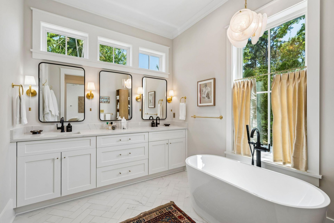
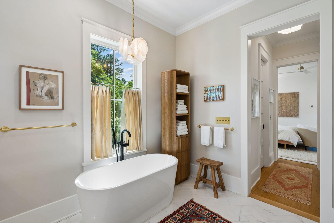
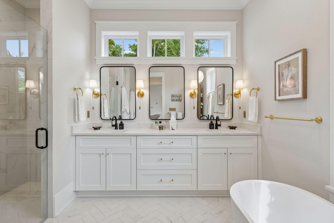
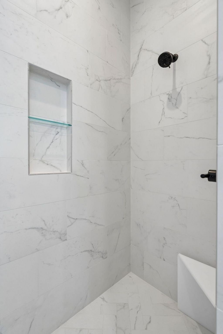
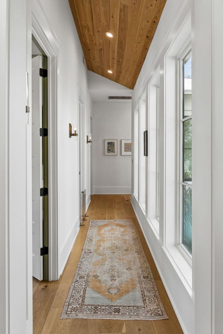
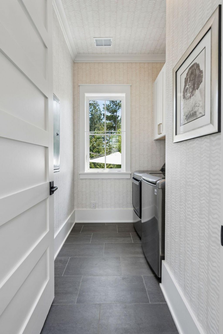
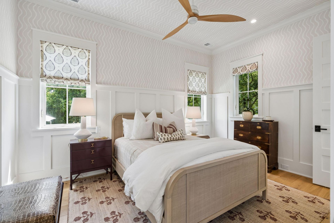
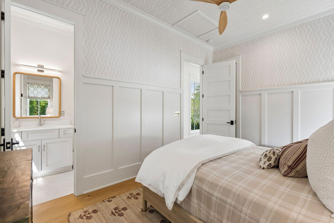
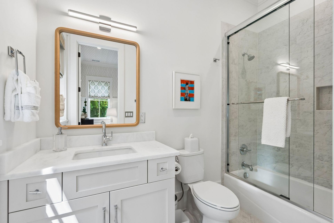
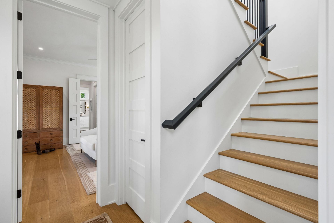
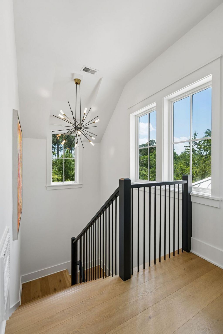
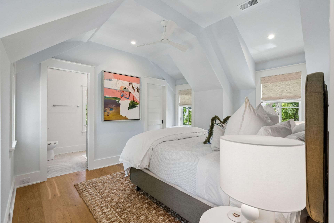
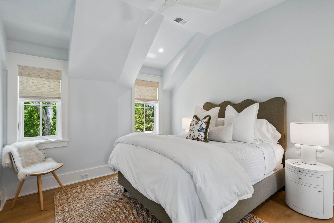
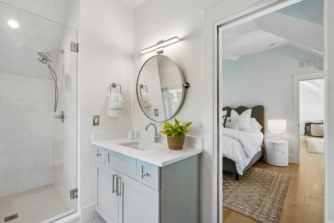
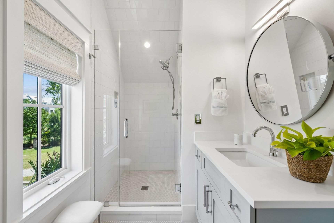
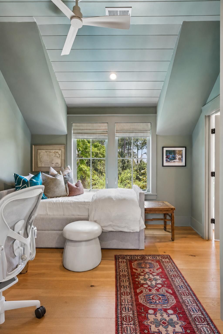
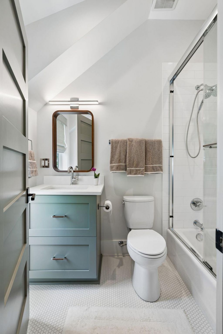
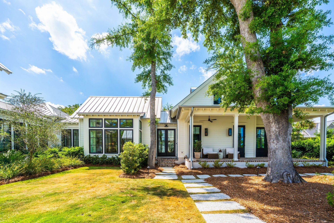
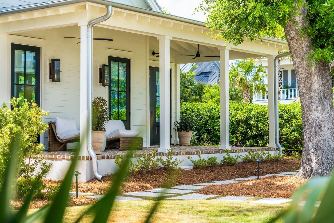
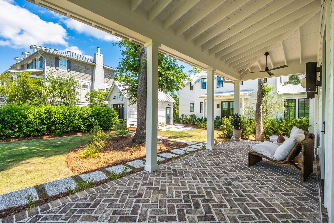
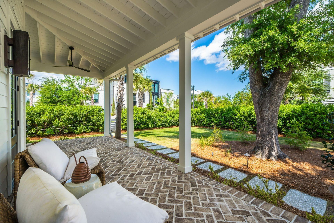
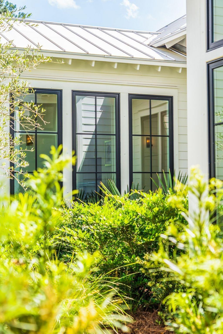
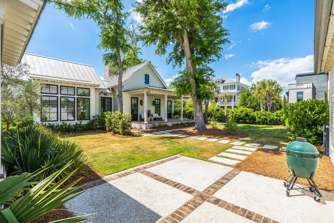
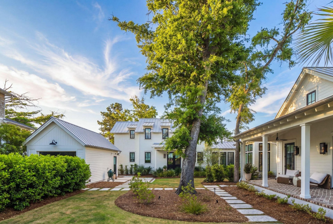
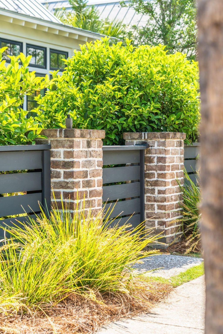
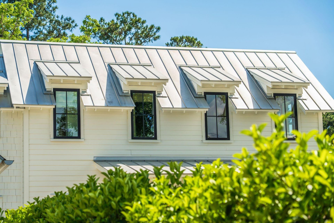
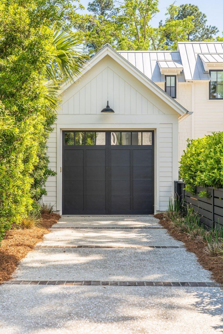
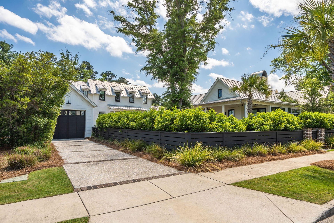
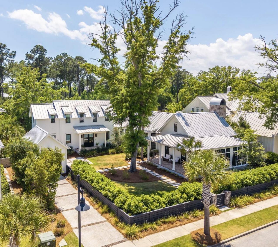
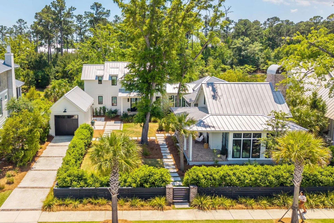
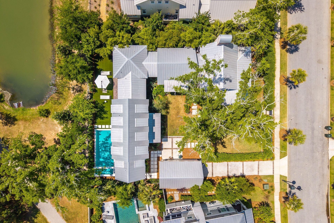
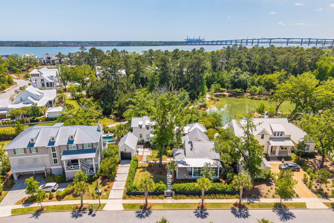
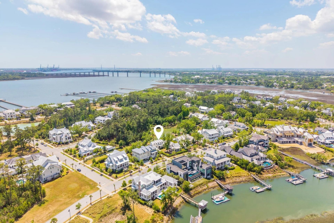
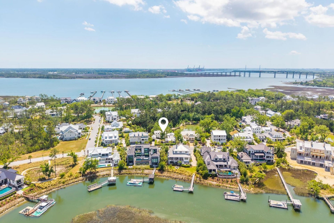
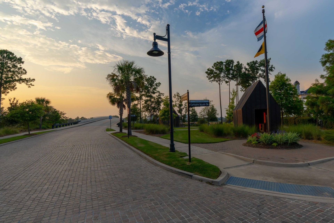
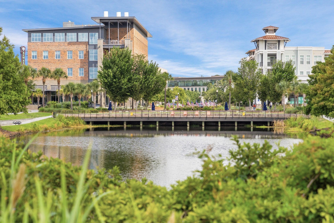
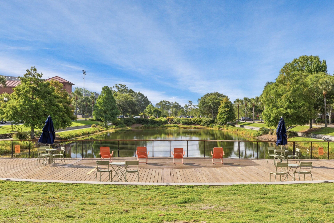
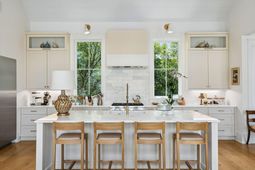
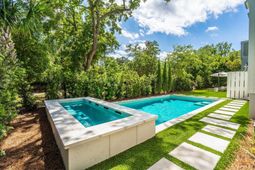
Picture this: the cottage-style home of your dreams becomes available in one of the area's most esteemed neighborhoods. It's filled with thoughtful design, a welcoming floor plan, and a newly installed pool, spa, and turfed backyard. You tour it, fall in love, and everyone lives happily ever after. That is 321 Bayley Road on Captain's Island.A shrub-lined courtyard welcomes you inside, where wide-plank white oak floors, tall ceilings, and glimpses into the beautifully designed rooms beyond immediately set the tone. The living room is sensational -- spacious and layered with character, featuring an oak-lined coffered ceiling, a slab fireplace surround with modern gas fireballs, designer lighting, custom window seats, and more.Just beyond is the front sunroom, a wallpapered retreat that feels both cozy and sophisticated. Curl up with a good book, work remotely in style, or gather friends around the table for an evening of cards. Conveniently tucked into the rear of the living room, a wet bar keeps entertaining effortless.Designed for both function and beauty, the chef's kitchen delivers on every level. Clean in design yet elevated in finish, the space is outfitted with gourmet appliances, high-end stone surfaces, designer plumbing and lighting fixtures, and ample seating. Dine at the oversized island or in the light-filled breakfast area, each comfortably seating four. Down the hall, a powder room and custom built-in storage area provide the perfect place to organize everyday essentials.The final main living space is a completely charming media lounge. Richly color-drenched and inviting, it's the perfect place to unwind in peace. Need a home office? This room would serve beautifully as one.Open the lounge's French doors and step into a true backyard oasis. Brick stairs lead to the turfed lawn, offering plenty of space for sunbathing, pets to roam safely, and of course, afternoons spent poolside. The chic gunite pool design incorporates fountains cascading from the elevated spa, creating a soothing and entirely private setting. Beyond the rear gate, pond views await, while stone pavers guide you toward the grilling area and main courtyard.Back inside, the owner's wing awaits. This first-floor suite offers a generous bedroom footprint with direct backyard access, dual walk-in closets, and a spa-like en suite bathroom complete with a soaking tub, glass shower, and dual-sink vanity. Just steps away, the playful laundry room features slate tile and wallpapered walls and ceiling.The home offers three additional guest suites -- one on the main level and two upstairs -- each complete with its own en suite bathroom and closet. Like the rest of the home, every space feels warm, stylish, and welcoming.321 Bayley Road is the kind of home that feels special the moment you walk inside -- grounded, beautifully designed, and effortlessly happy. Don't miss the opportunity to own this one-of-a-kind Captain's Island retreat.
Property Details
- MLS ID26022155
- Property TypeResidential - Single Family
- Building Area Total2943
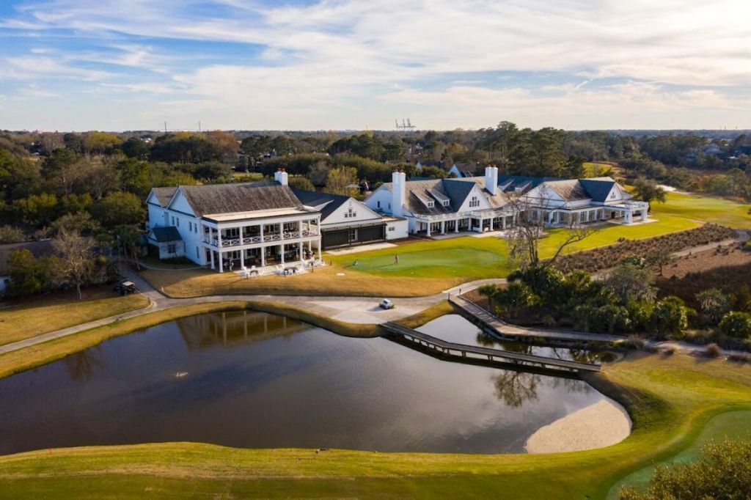
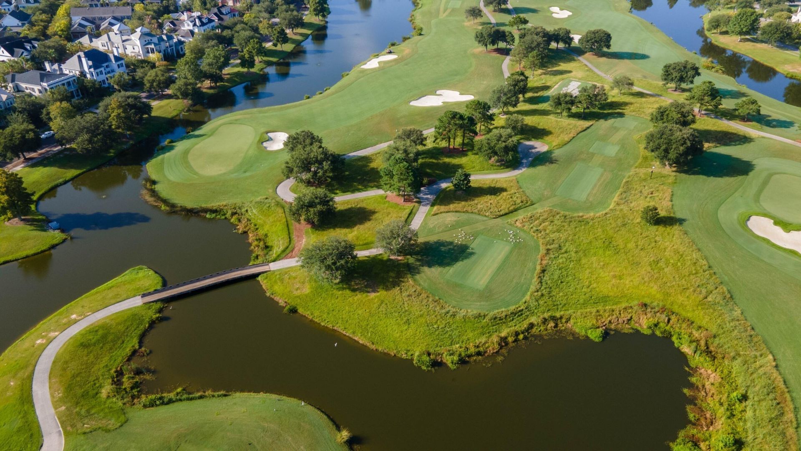
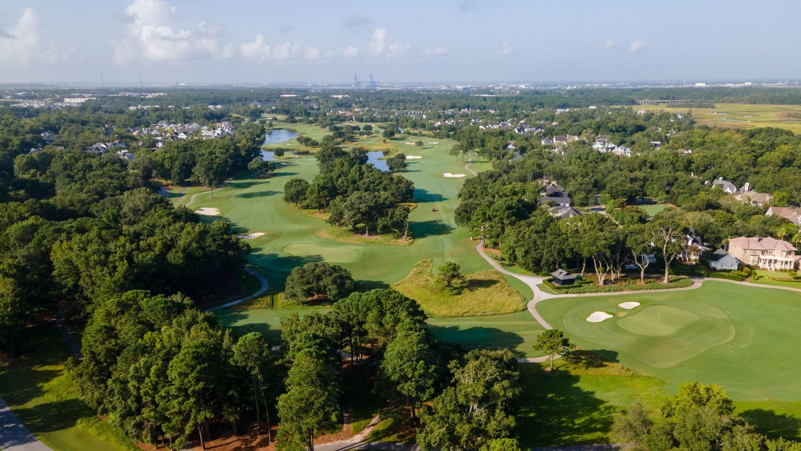
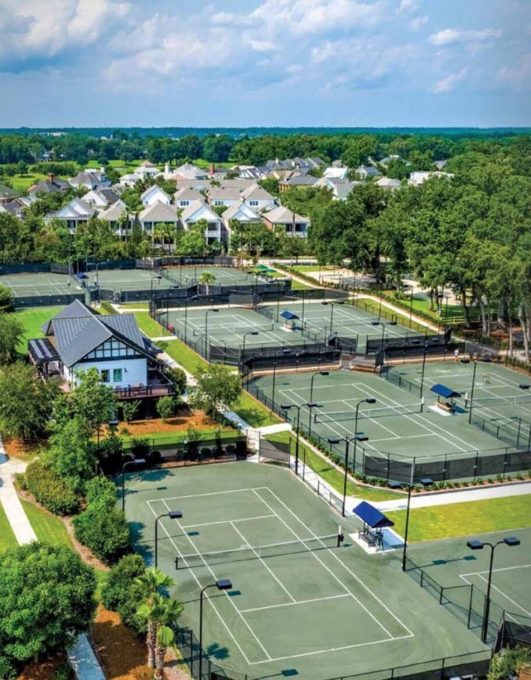
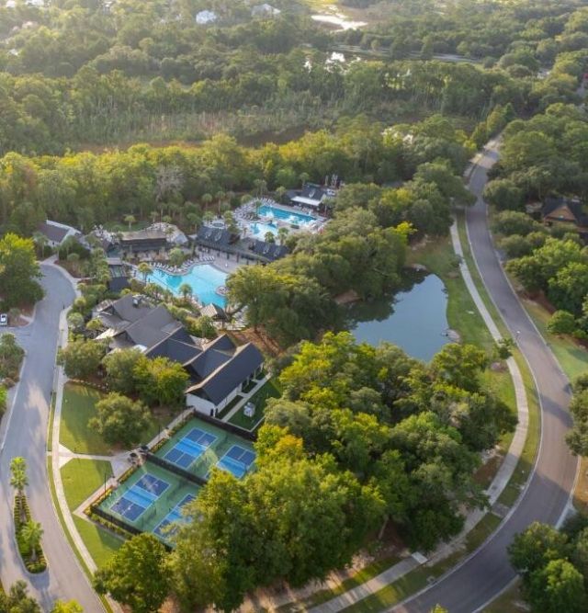
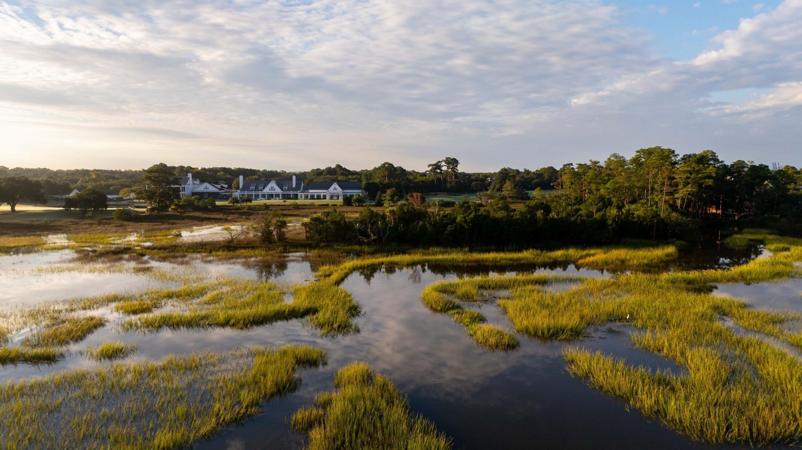
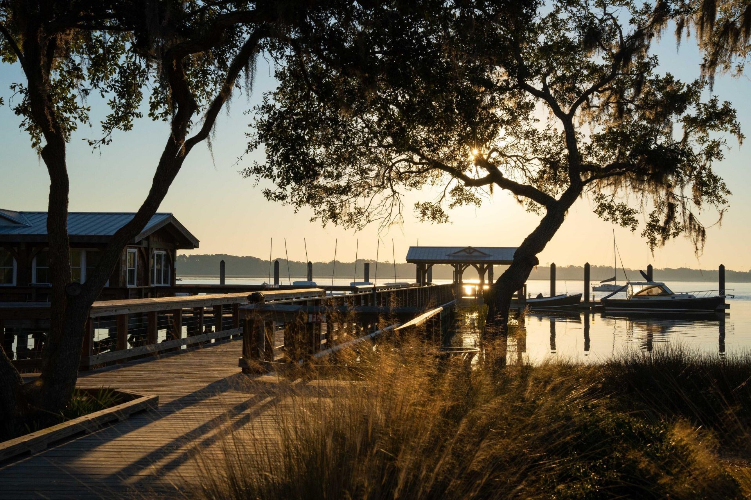
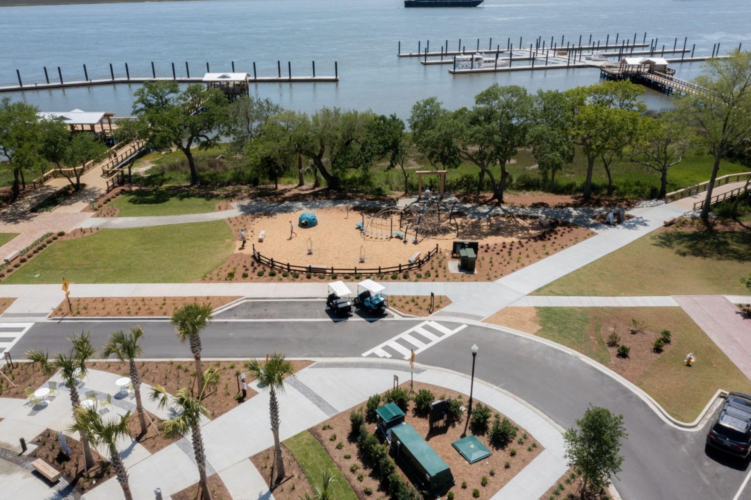
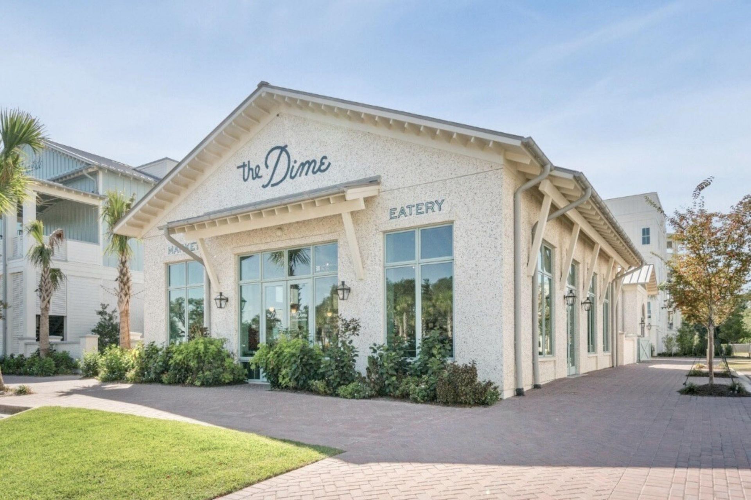
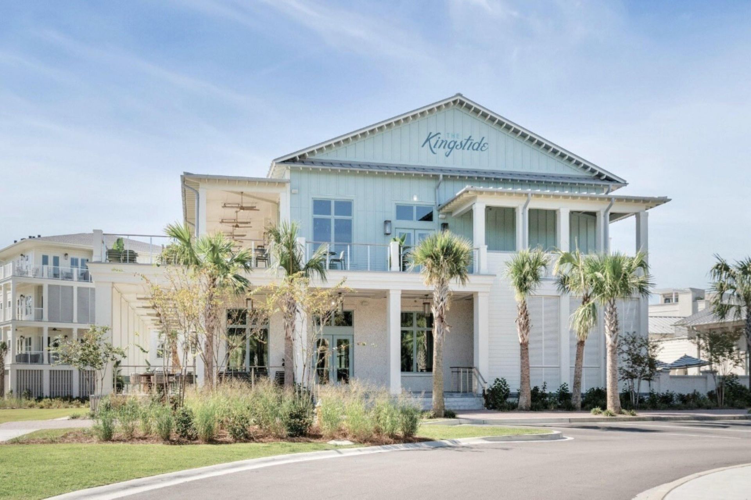
- Community FeaturesClubhouse, Dock Facilities, Park, Walk/Jog Trails
- CoolingCentral Air
- FencingFence - Wooden Enclosed
- Fireplace FeaturesFamily Room, One
- Fireplaces1
- Fireplace Y/NYes
- FlooringCeramic Tile, Marble, Wood
- Garage1
- GarageY/NYes
- HeatingCentral
- HeatingY/N1
- Home StyleCottage, Traditional
- Interior FeaturesHigh Ceilings, Kitchen Island, Walk-In Closet(s), Wet Bar, Eat-in Kitchen, Family, Entrance Foyer, Office
- LaundryLaundry Room
- Lot Dimensions0.26 acre(s)
- Lot Features0 - .5 Acre
- Lot Size0.26 Acres
- Other StructuresNo
- Parking Features1 Car Garage, Detached
- Patio And PorchPatio, Front Porch
- Pool FeaturesIn Ground
- Roof TypeMetal
- SewerPublic Sewer
- Stories2.0
- Swimming PoolYes
- UtilitiesCharleston Water Service, Dominion Energy
- WaterPublic
- Waterfront FeaturesPond
- Year Built2020
- acres0.26
Amenities
- High Ceilings
- Kitchen Island
- Walk-In Closet(s)
- Wet Bar
- Eat-in Kitchen
- Family
- Entrance Foyer
- Office
Listed By / Shown By
Listed By
Agency Name: Atlantic Properties Of The LowCountry
Charleston Trident MLS
Shown By
Agent Name: Camila Gilsenan
Agent Phone: (843) 437-7538
Agency Title: Carolina One Real Estate
Charleston Trident MLS



Web address QR Codes
321 Bayley Road
Camila Gilsenan
©OneHomeValue
Ask A Question 321 Bayley Road, Daniel Island, SC 29492



Privacy Policy / DMCA Notice / ADA Accessibility


This site is hosted, designed and copyright
© 1994 - 2026 by
Delta Media Group, Inc. -- Patent Pending --